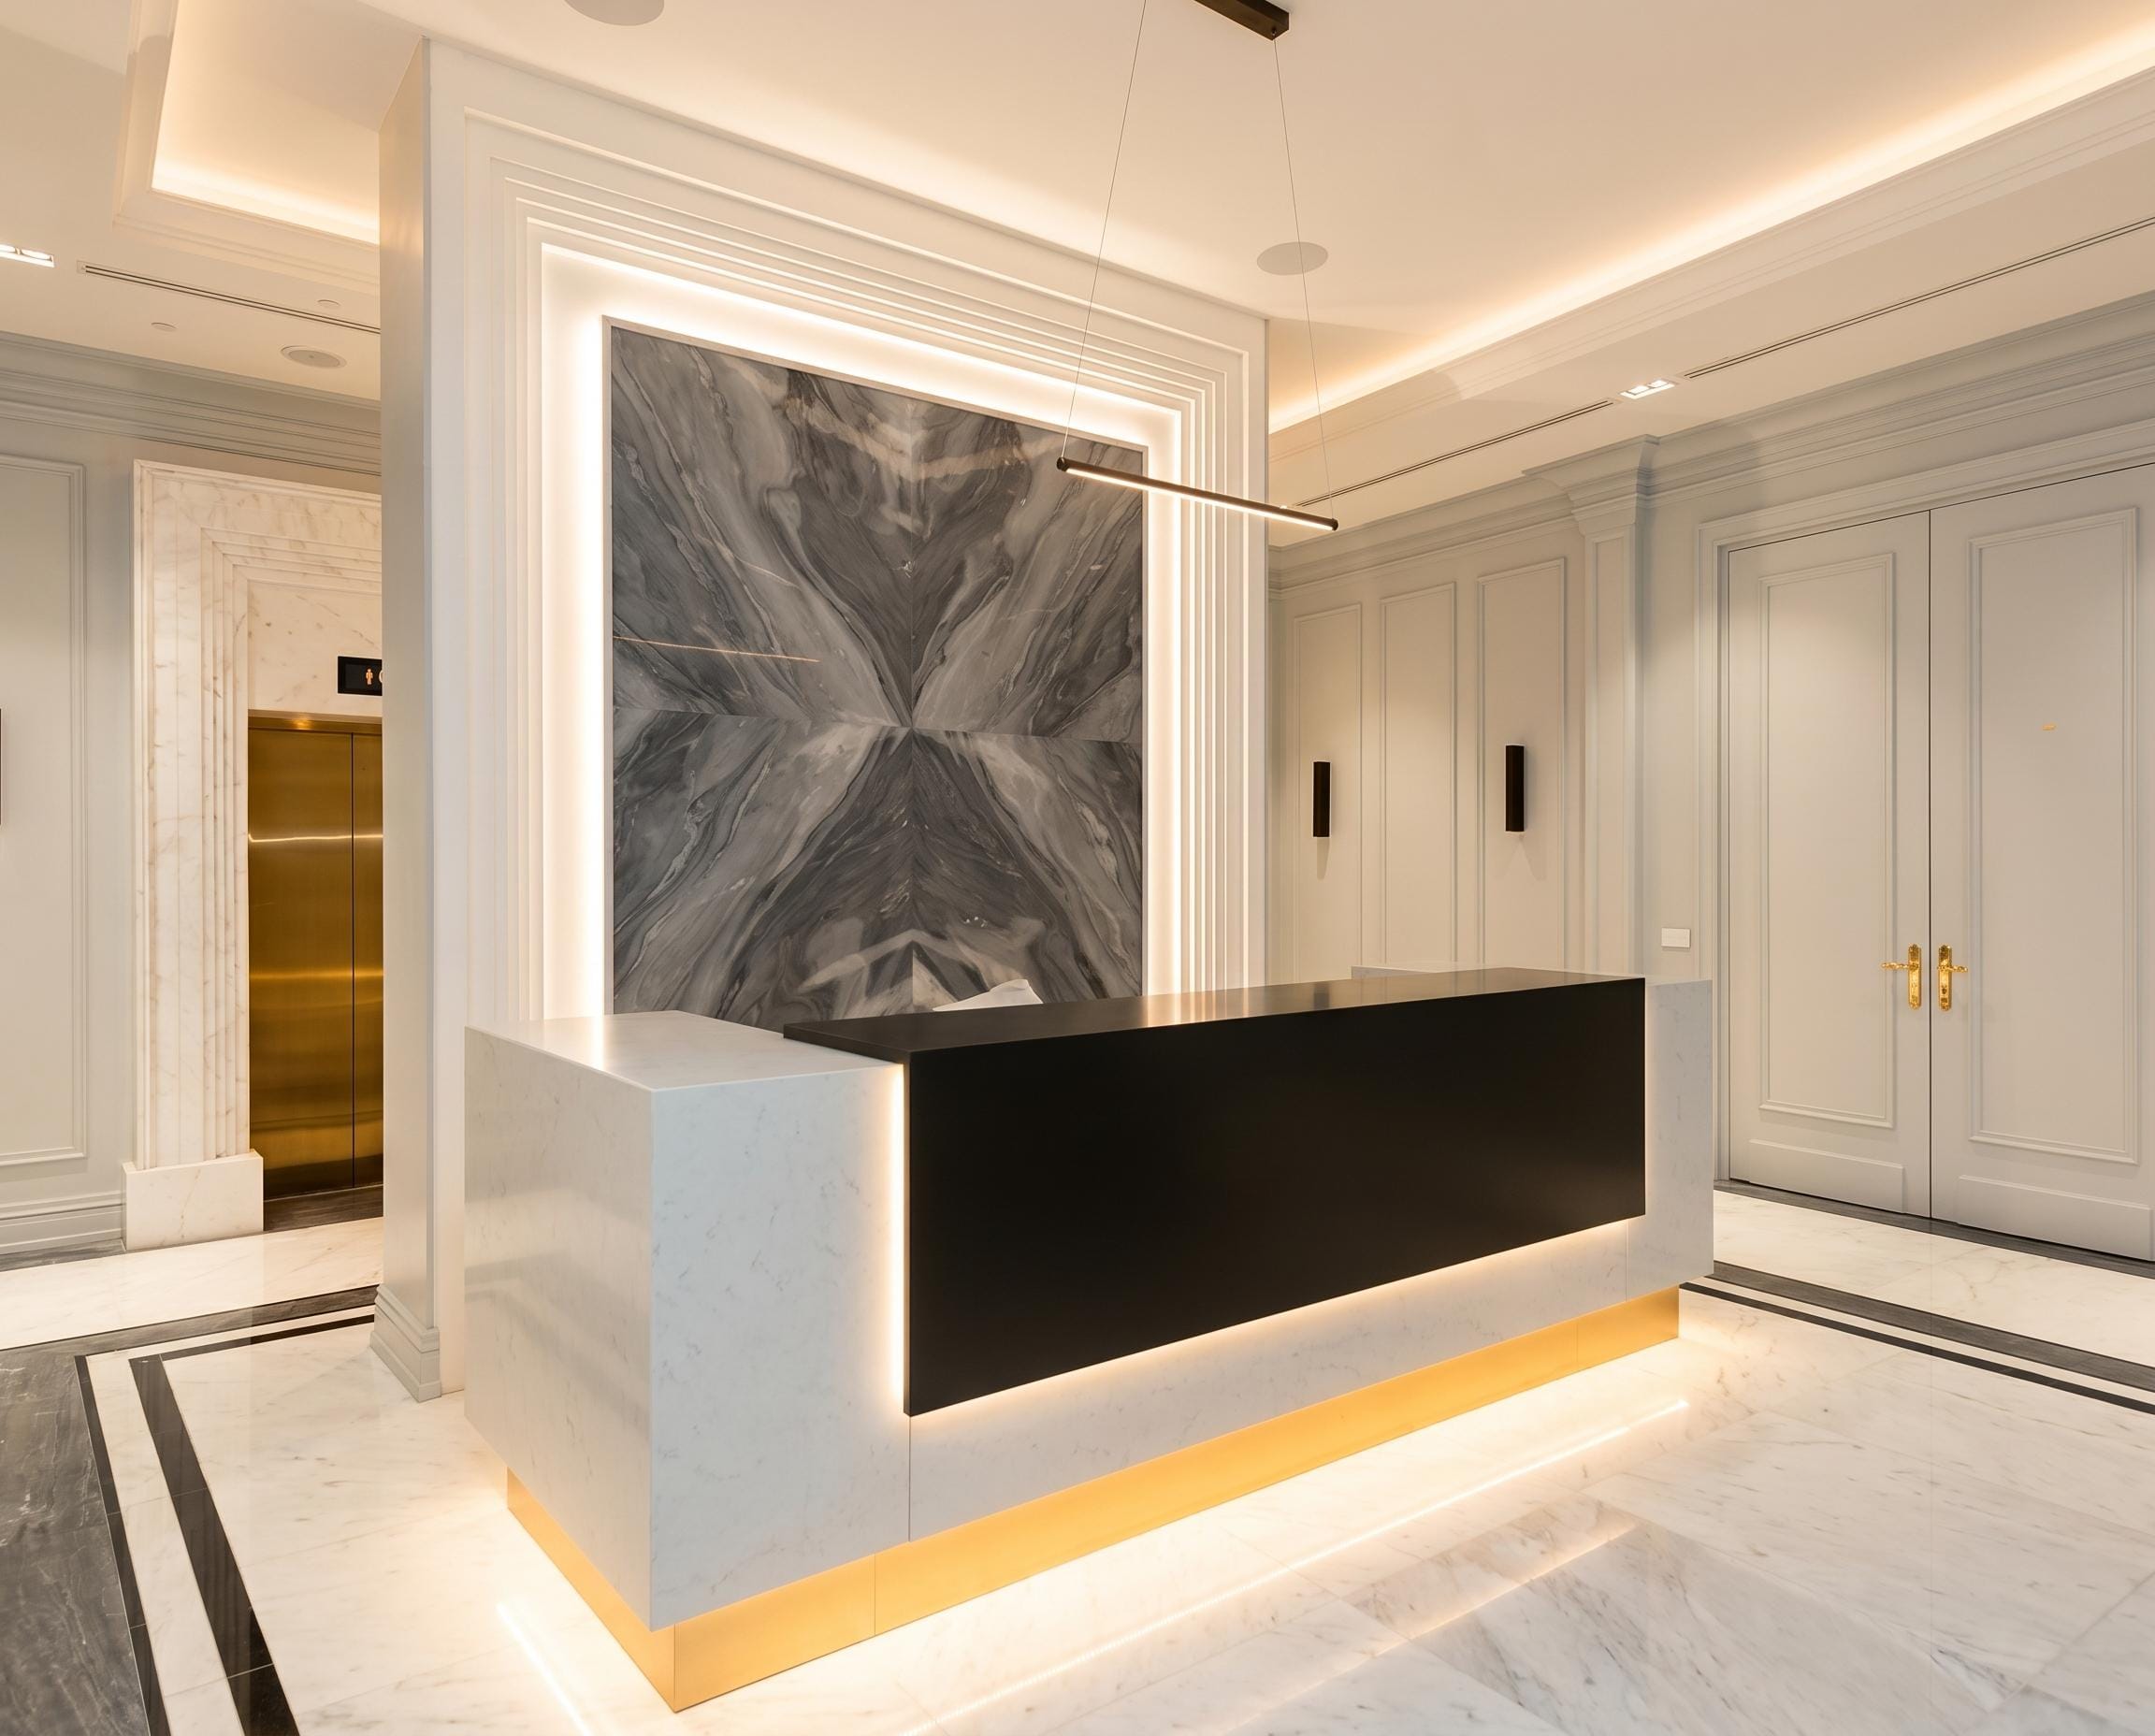
Large commercial & institutional

CFO Pharma

The headquarters of a pharmaceutical company, with its own auditorium.

  • SectorLarge commercial & institutional
  • LocationAlbania
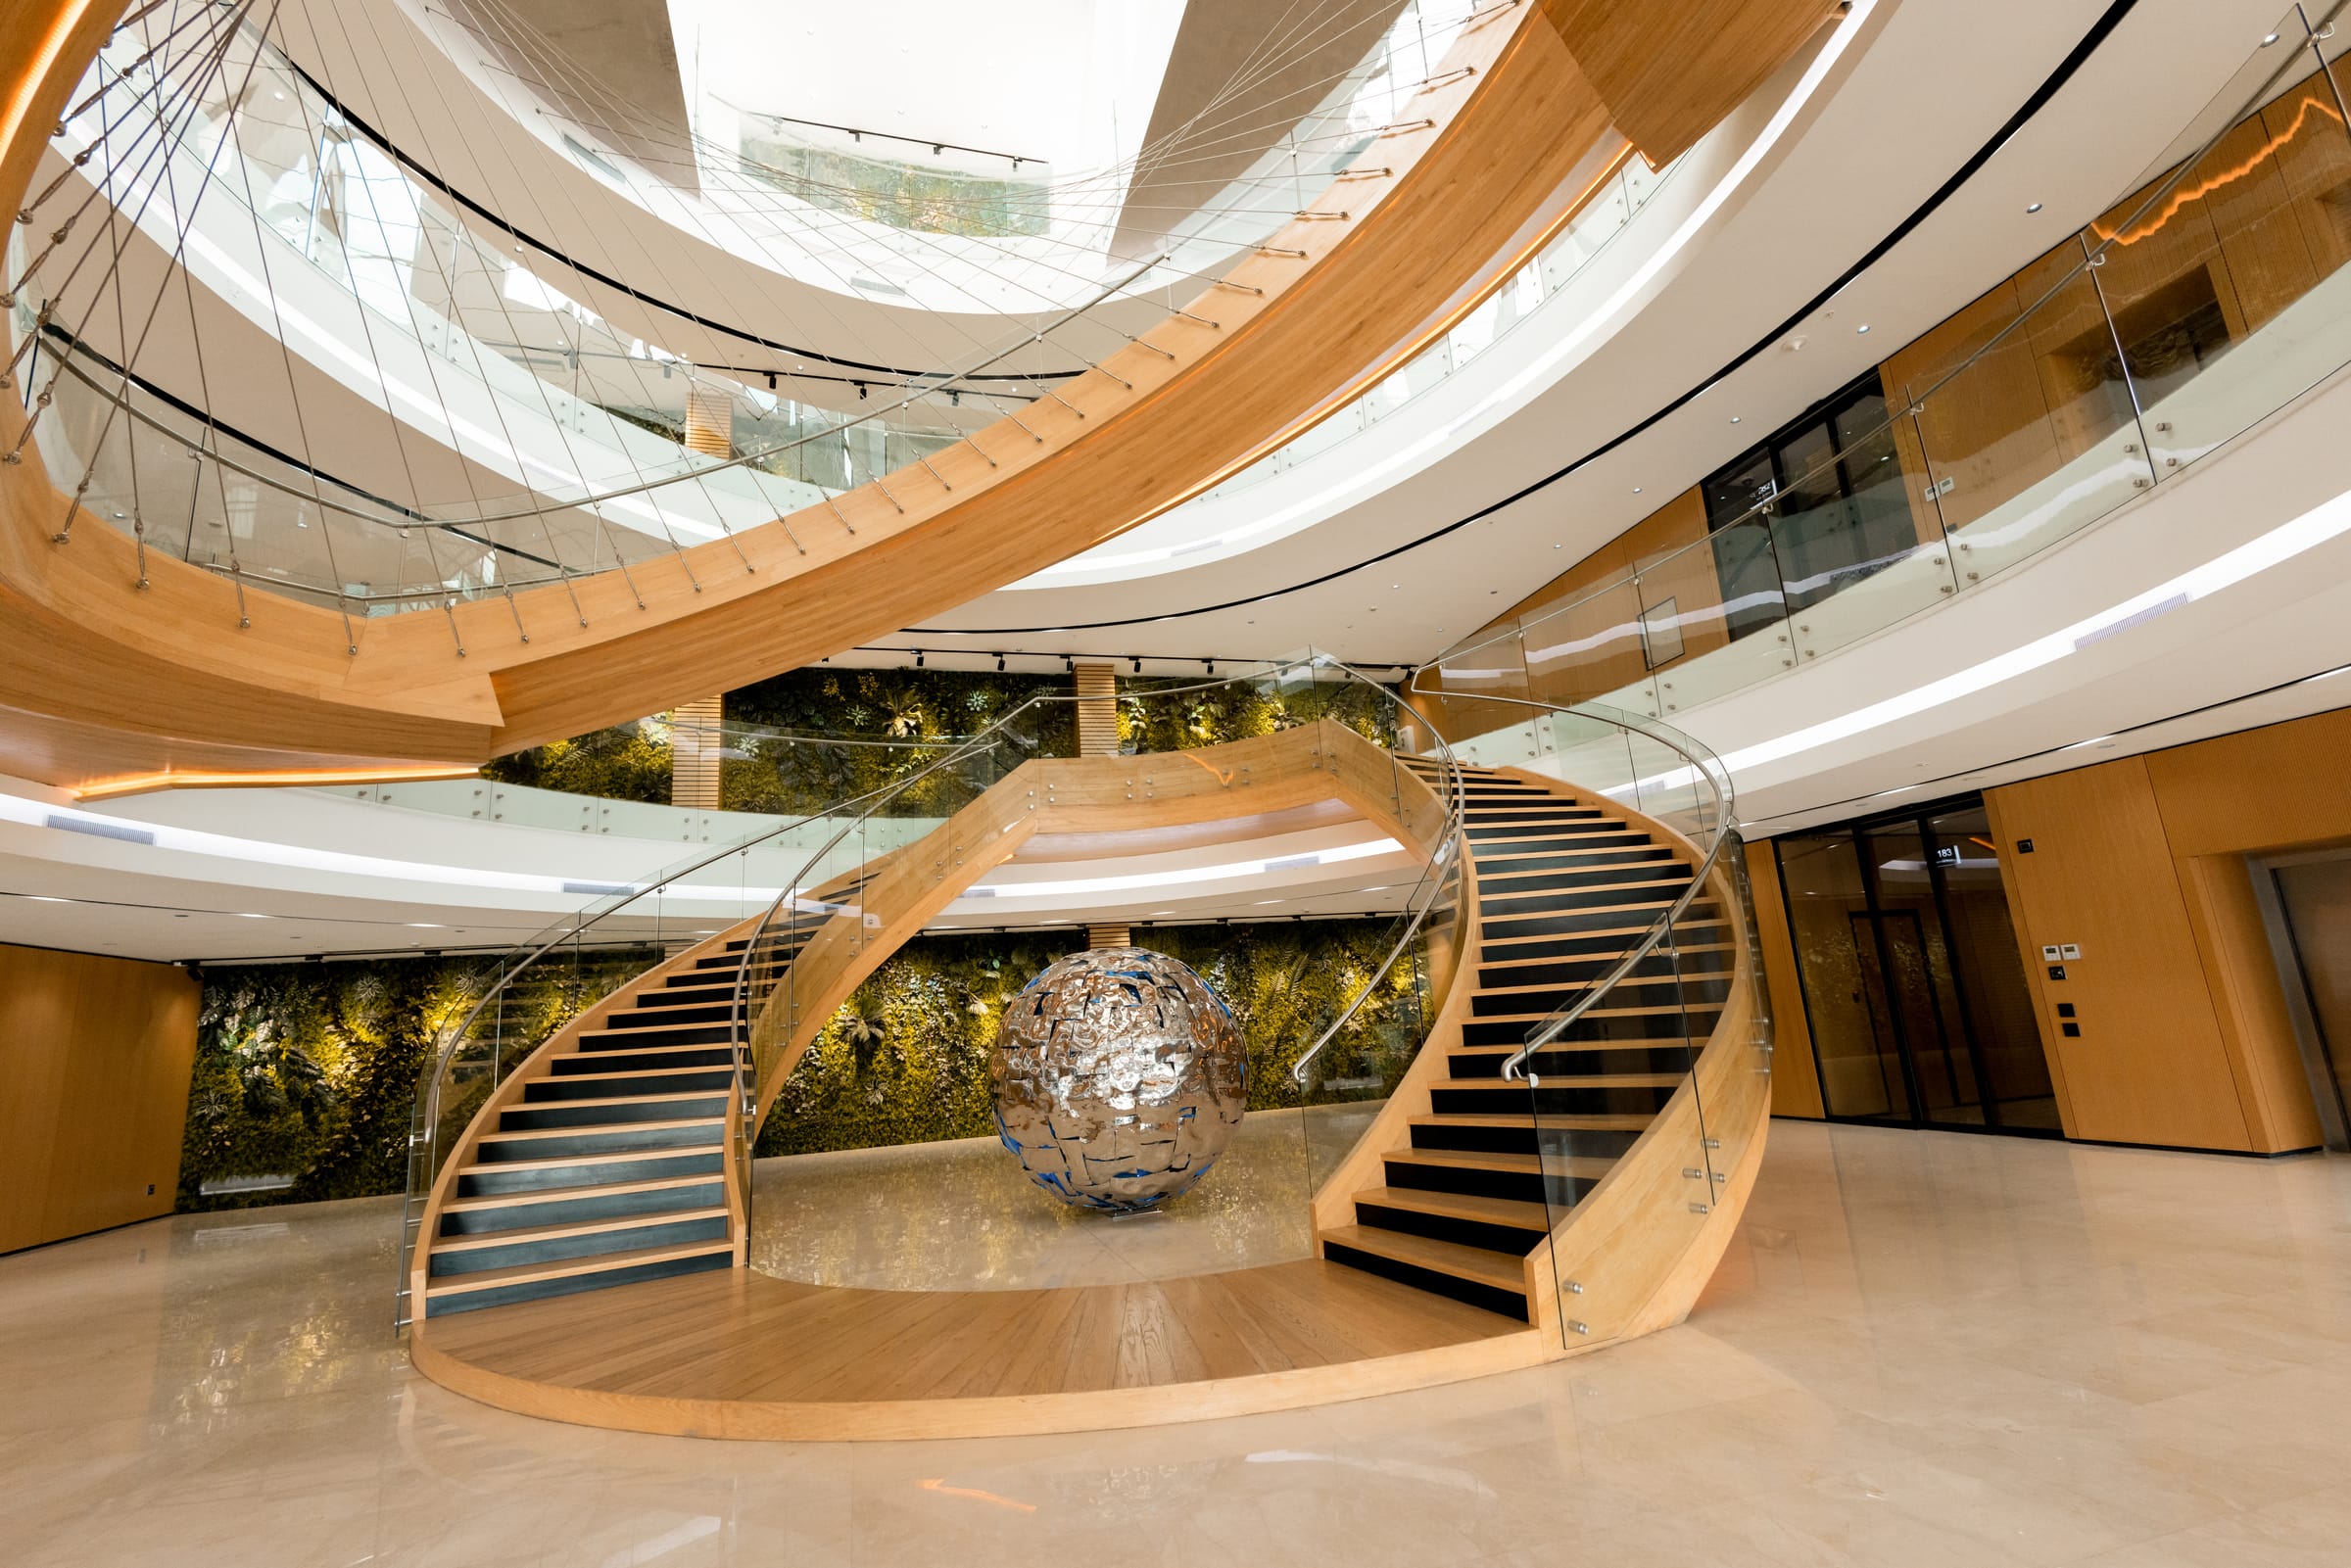
CFO Pharma — atrium — spiral stair, curved timber
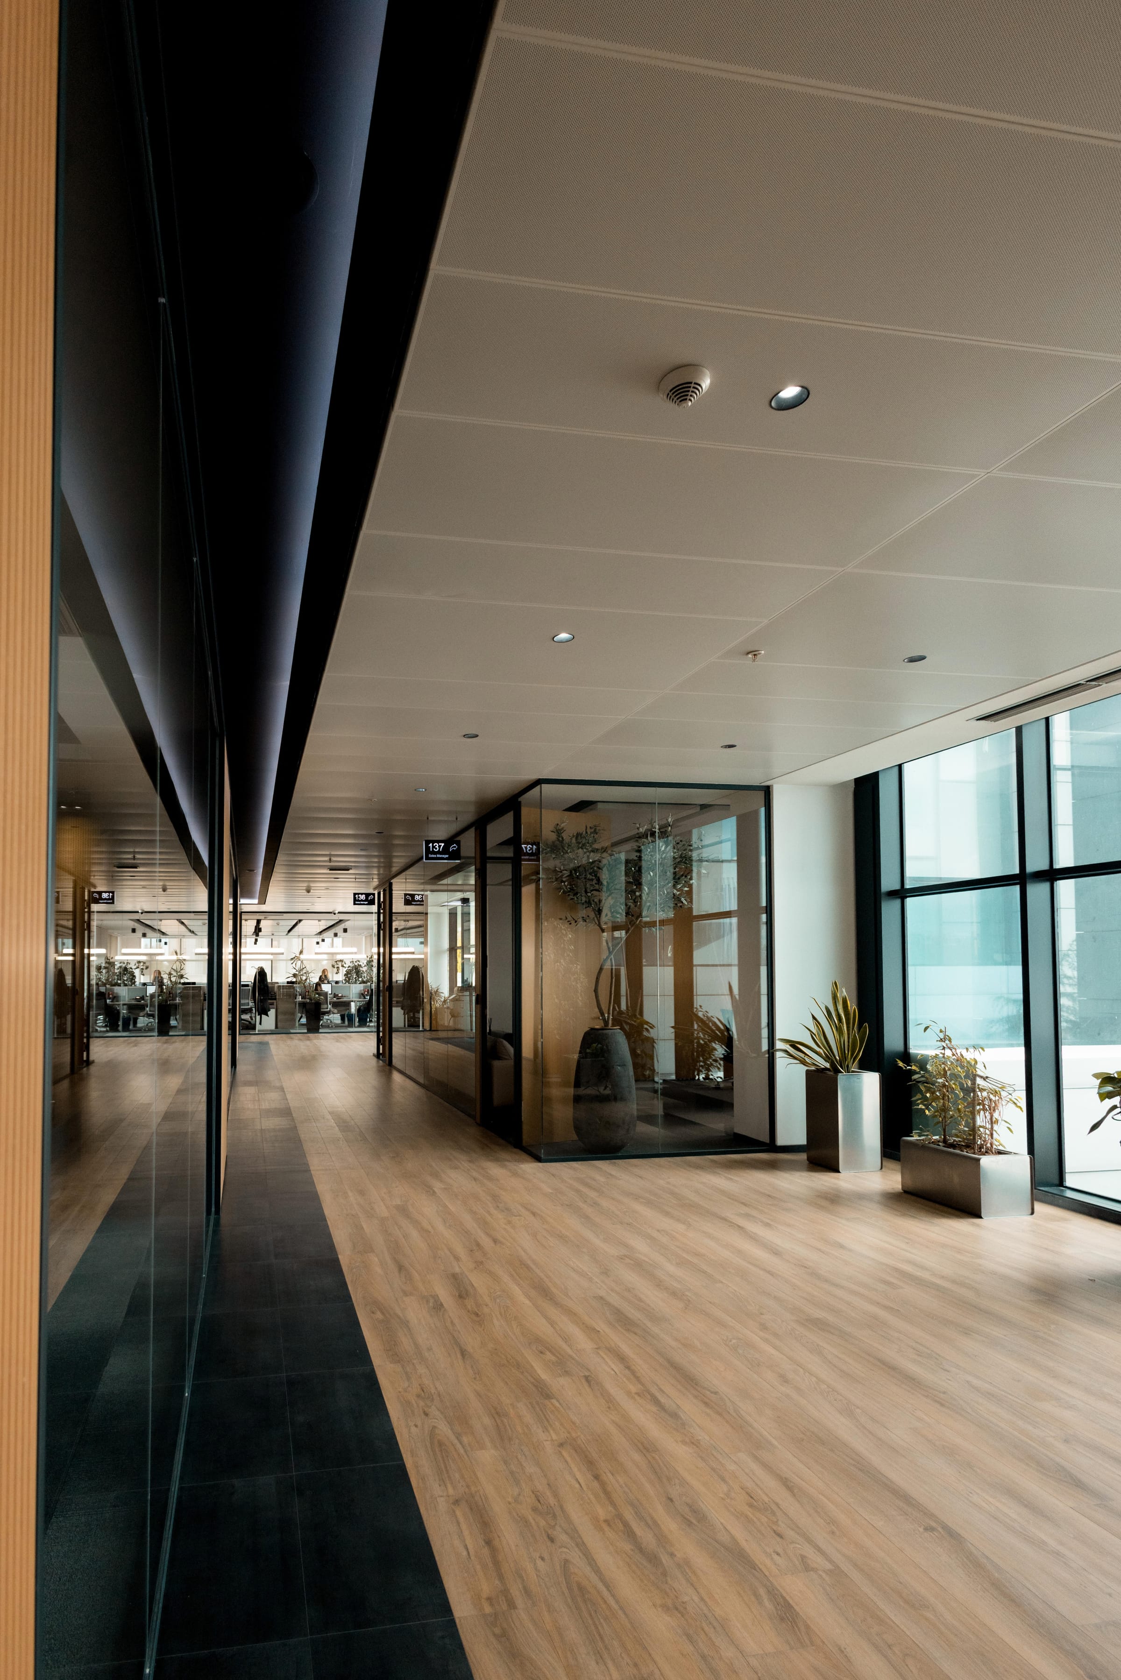
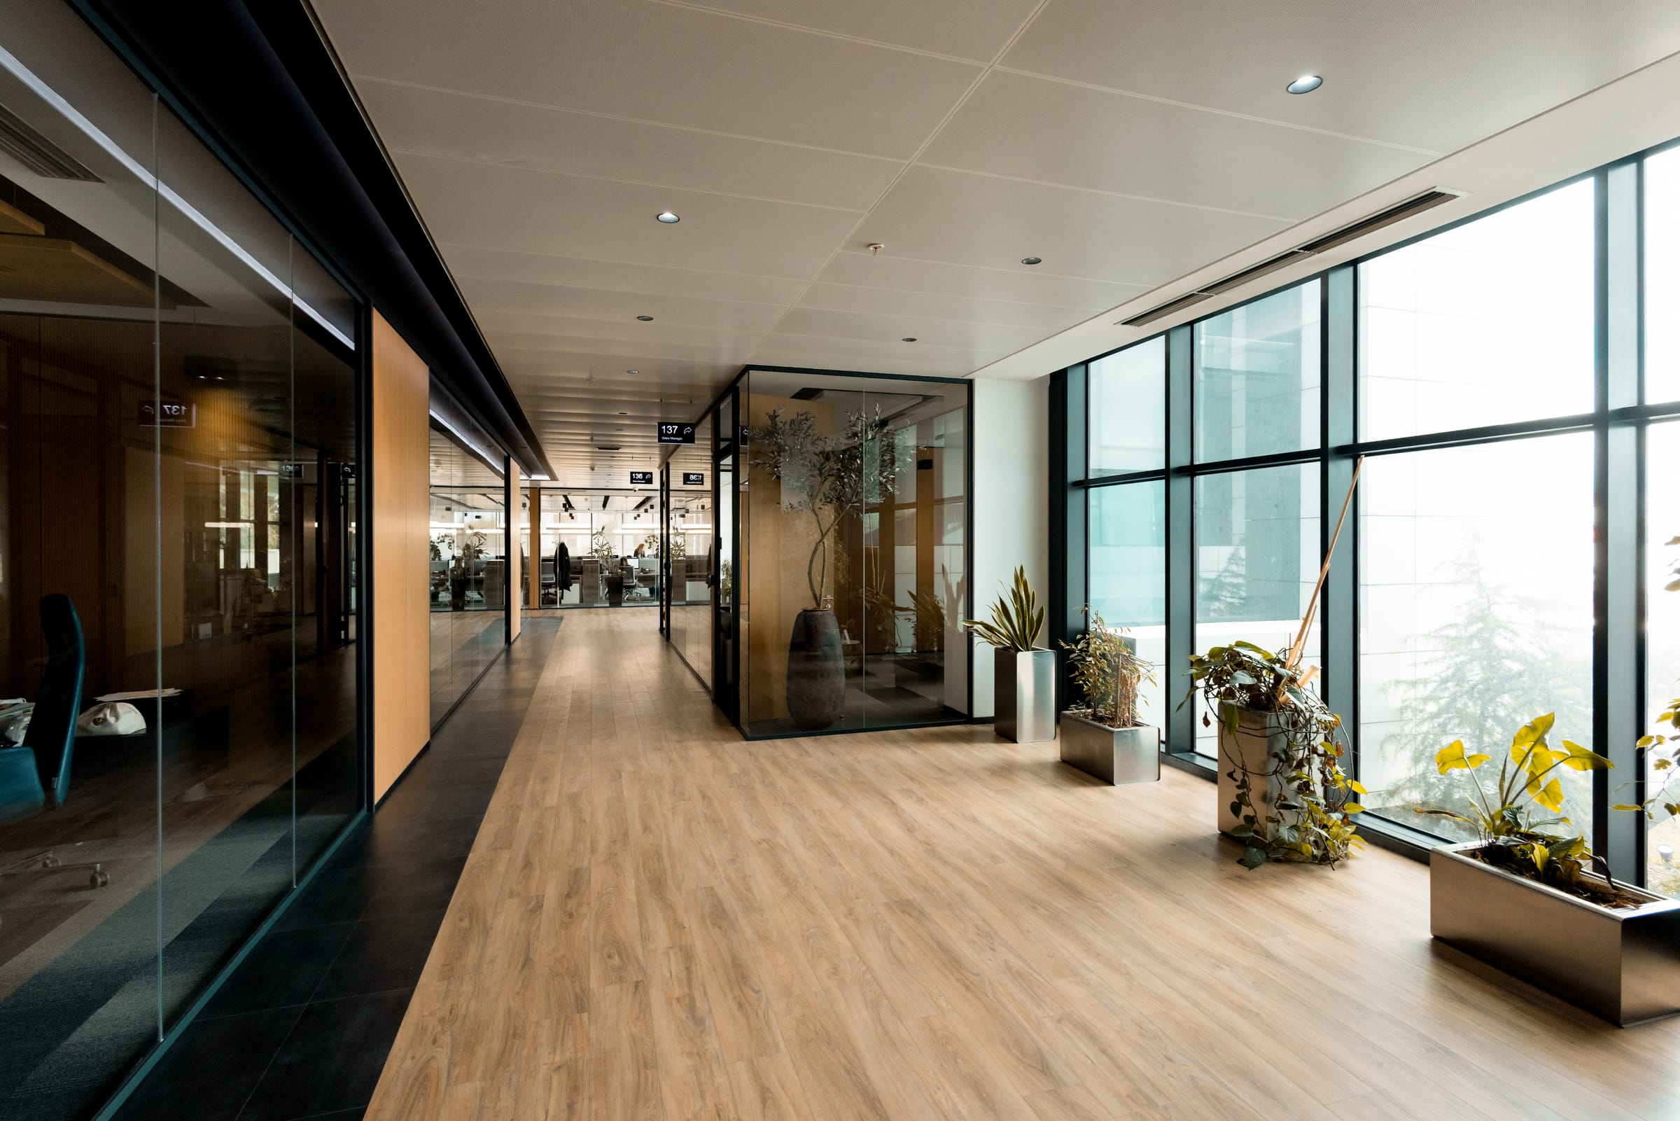
CFO Pharma — office corridor — glass and stone
Overview

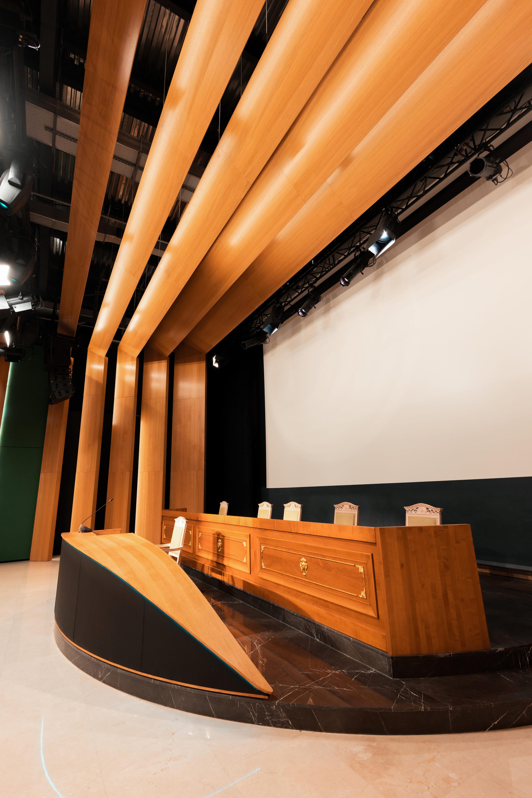
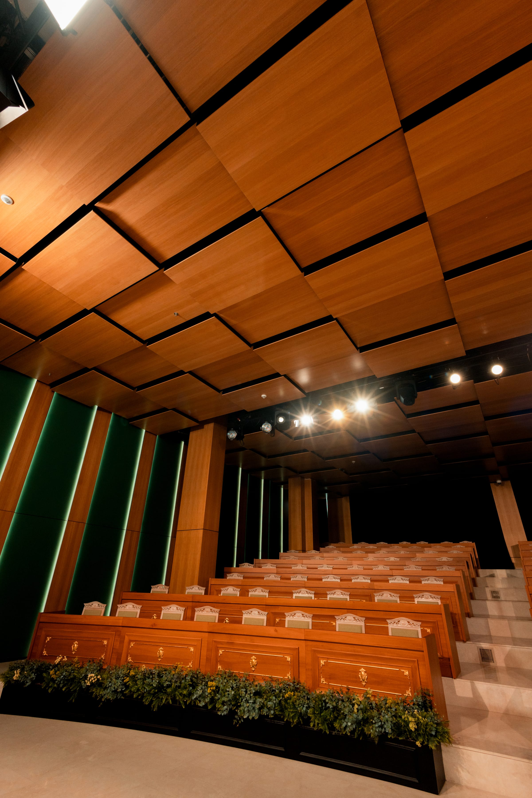
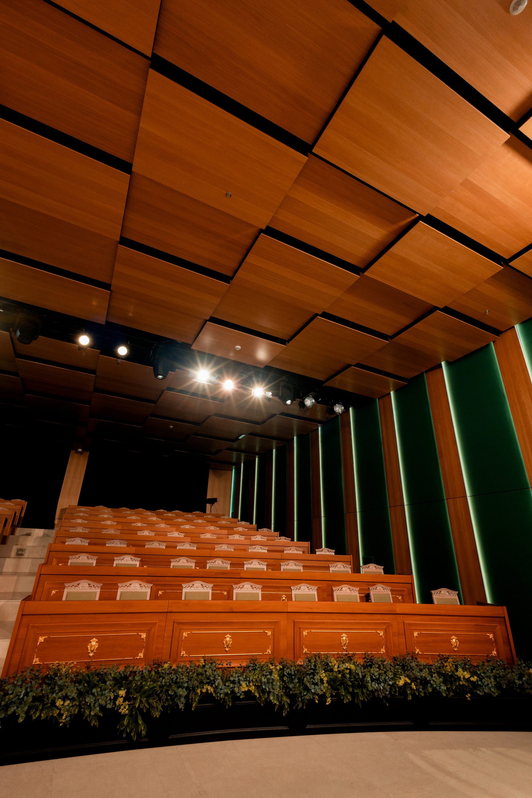
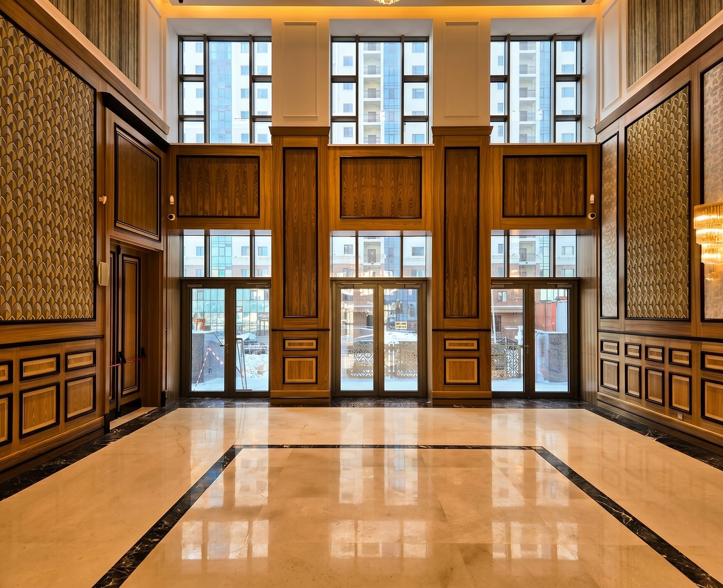
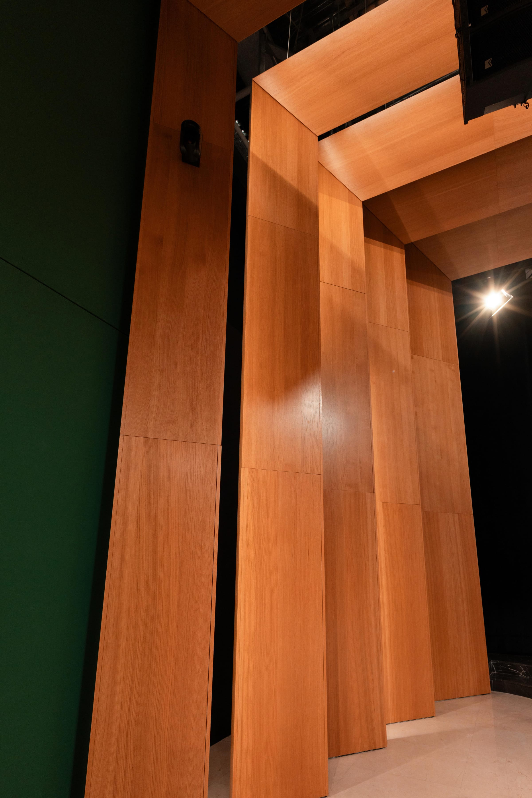
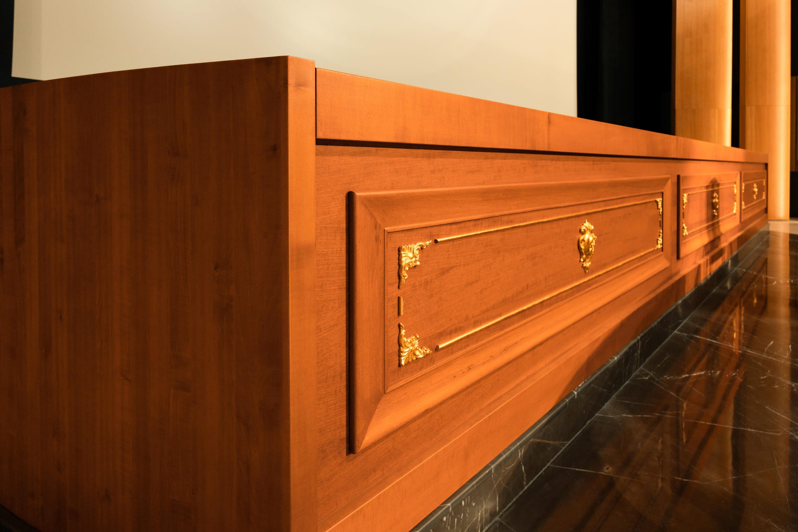
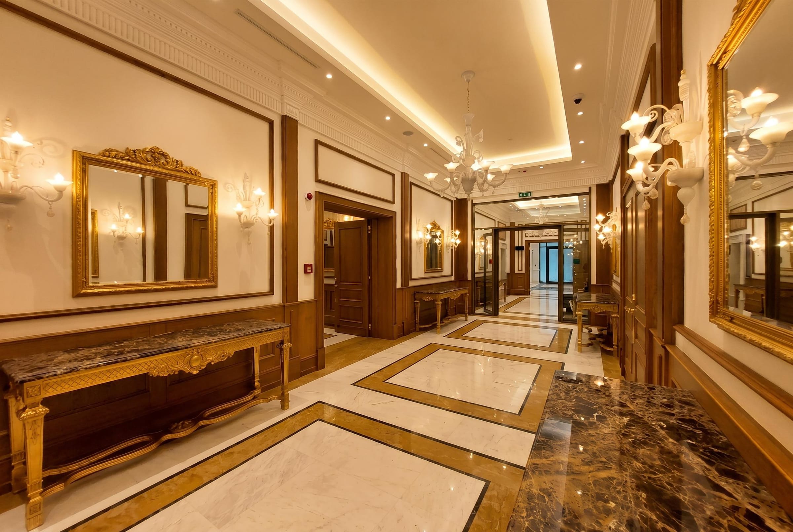
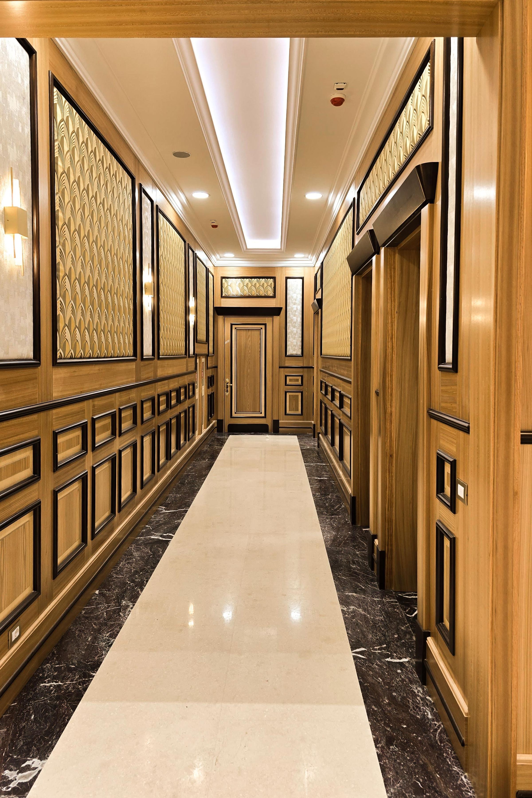
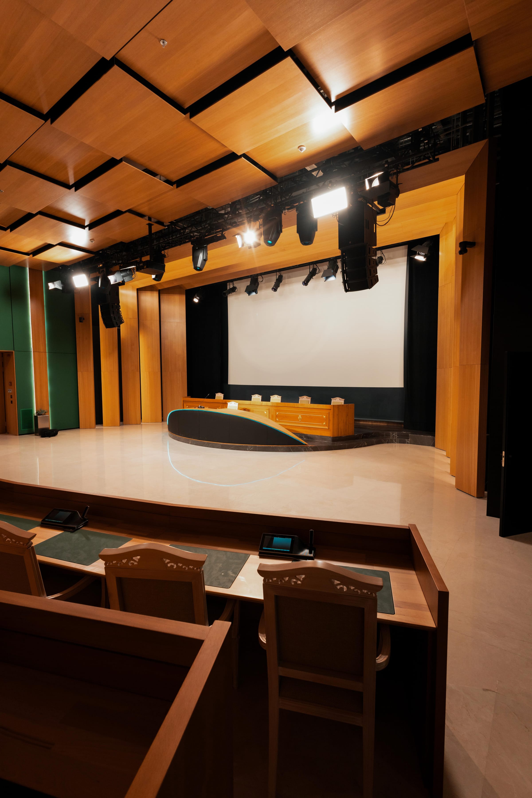
Raked orange seating under a slatted timber ceiling, a spiral stair in curved timber in the atrium, glazed corridors and offices, and a timber credenza with brass pulls. Dafinor manufactured and installed the timber ceilings, wall panels and fitted furniture.
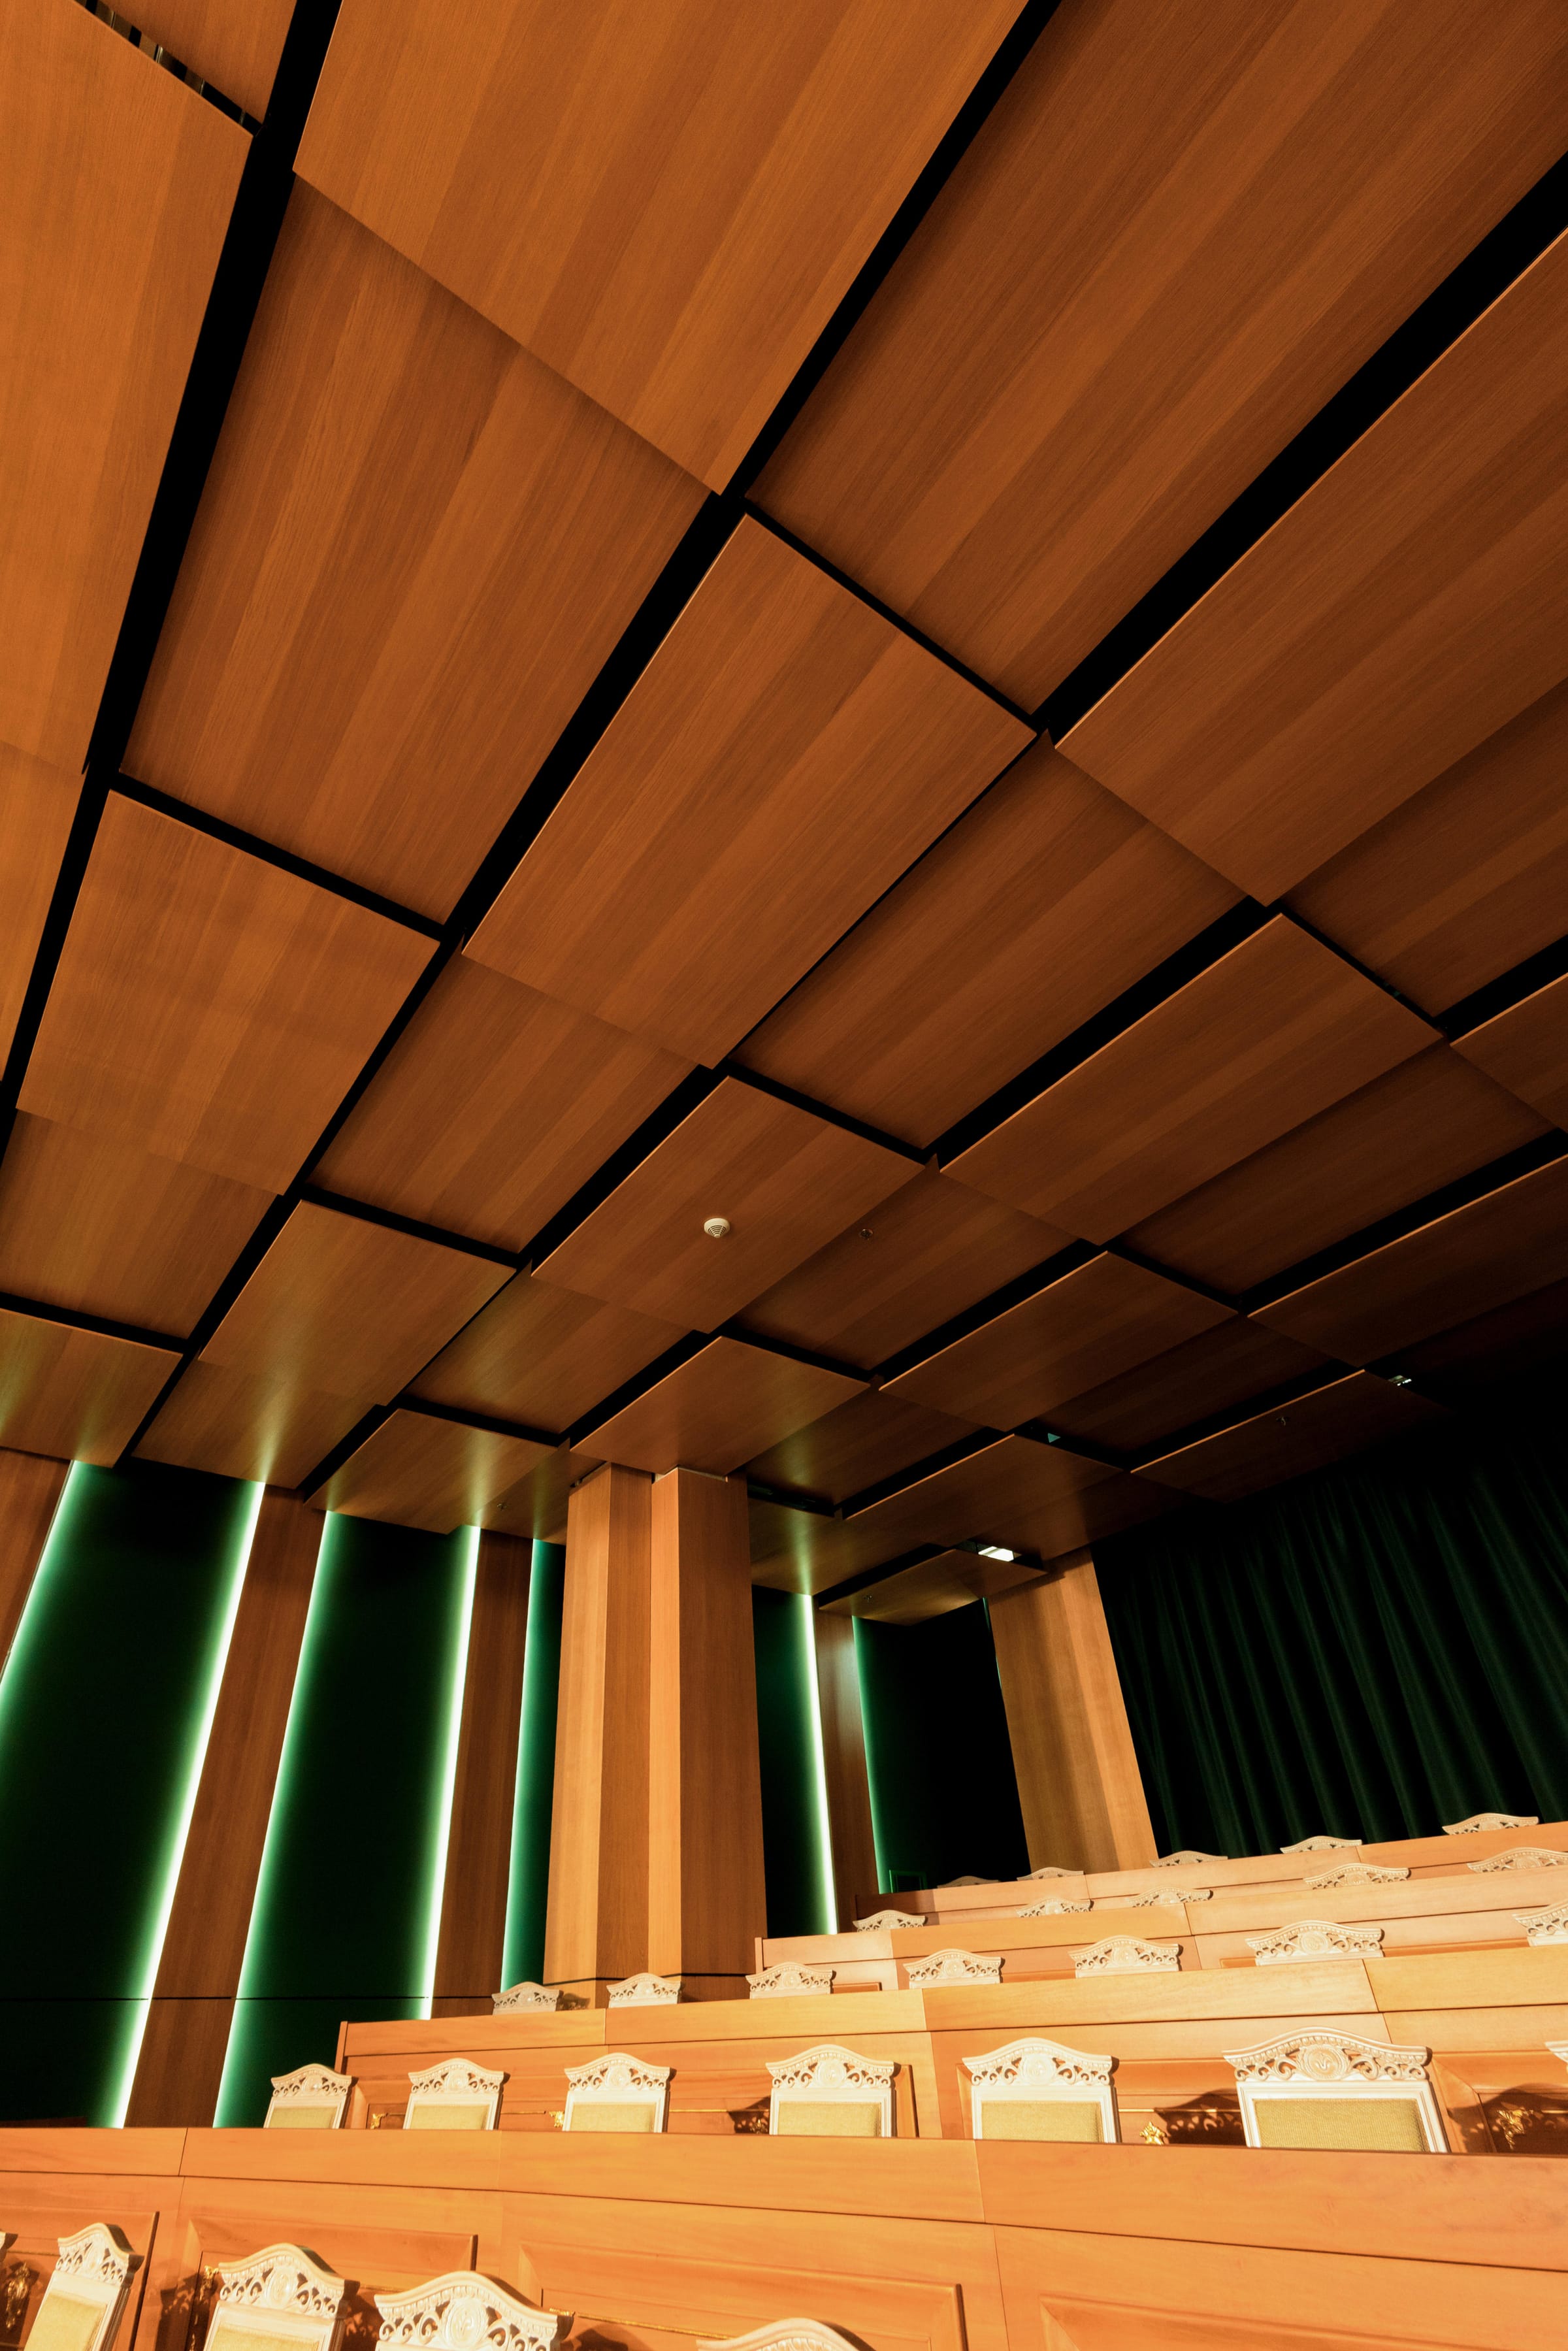
CFO Pharma — auditorium — slatted timber ceiling
auditorium — slatted timber ceiling
CFO Pharma — auditorium — stage and seating
auditorium — stage and seating
CFO Pharma — auditorium — stage wall, screen
auditorium — stage wall, screen
CFO Pharma — auditorium — orange seating, wide
auditorium — orange seating, wide
CFO Pharma — auditorium — orange seating, from stage
auditorium — orange seating, from stage
CFO Pharma — atrium — glazed, symmetrical
atrium — glazed, symmetrical
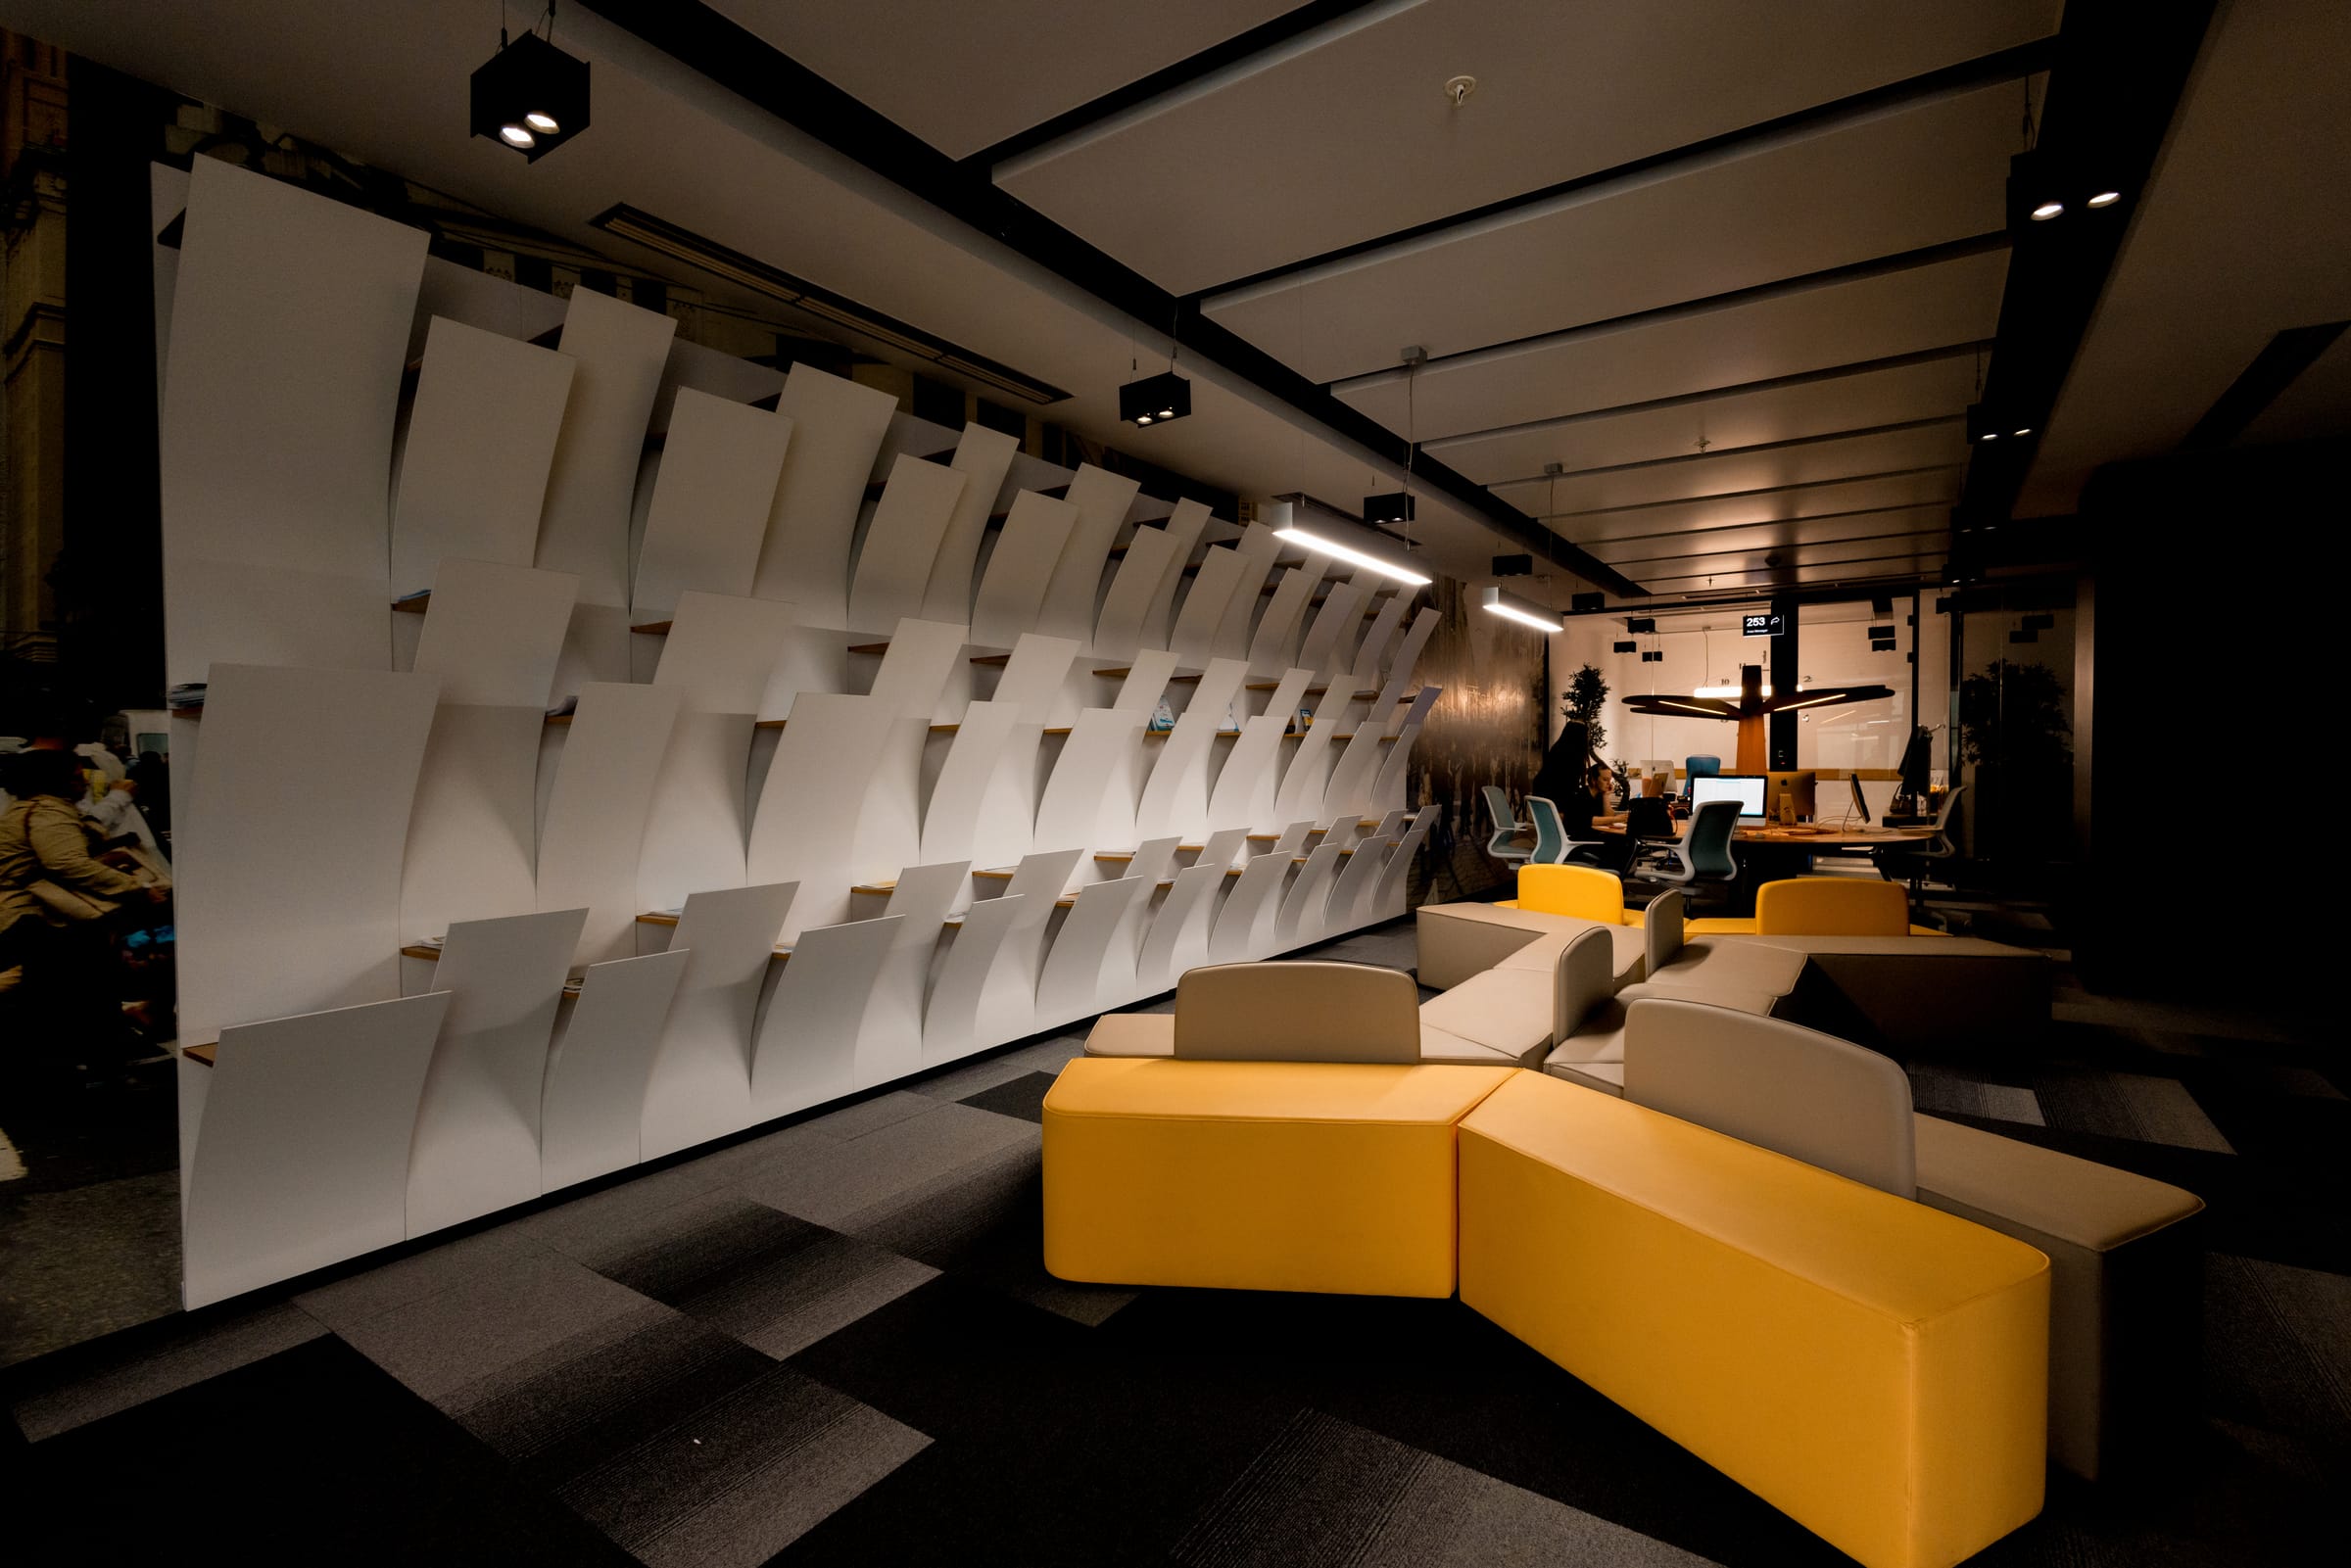
CFO Pharma — modern office — yellow furniture
modern office — yellow furniture
CFO Pharma — office corridor — glazed, daylight
office corridor — glazed, daylight
CFO Pharma — panel detail — angled reveal
panel detail — angled reveal
CFO Pharma — credenza — timber, brass pulls
credenza — timber, brass pulls
Ask about this project

Planning something similar?

Tell us about your building and its requirements. We'll share relevant experience, scope and approach.

Request information